- October 5, 2026
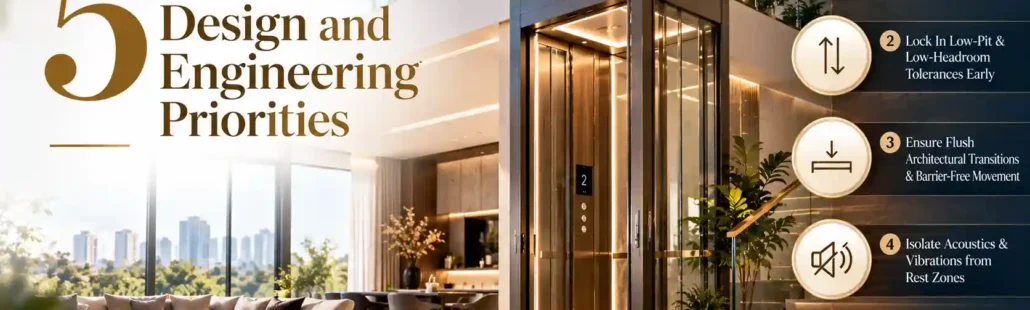
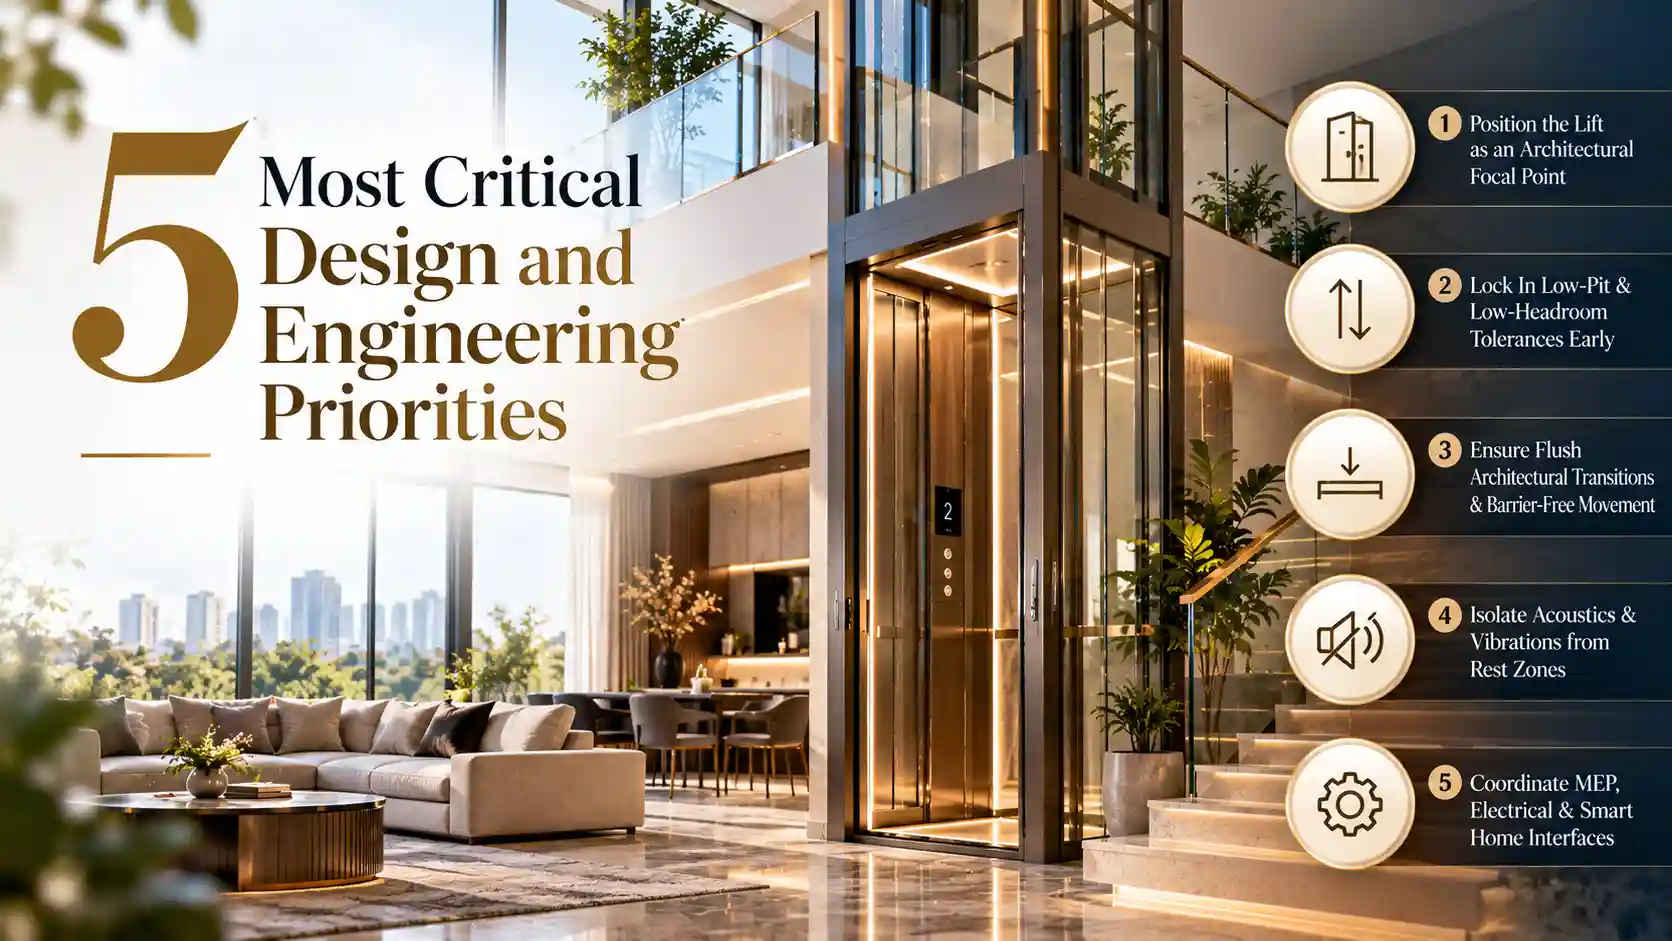
5 Most Critical Design and Engineering Priorities
Designing an Ultra-Luxury Home Lift for Modern Residences
An ultra-luxury home lift should not be treated simply as a transportation system inside a residence. Its design needs to be carefully coordinated with the architecture, structure, interiors, acoustics, electrical systems, and smart-home infrastructure.
Here are the 5 most critical design and engineering priorities to consider when integrating a home lift into a luxury villa, duplex, farmhouse, or multi-story residence.
1. Position the Lift as an Architectural Focal Point
Design Strategy
Avoid treating the lift as a utility box hidden in a back hallway.
Instead, integrate a panoramic glass shaft inside a central open-well staircase, a double-height entrance atrium, or along a perimeter glass curtain wall.
Spatial Benefit
A glass shaft can act as a visual light well, allowing natural daylight to penetrate deeper into multi-story floor plates while maintaining open sightlines across living areas.
This approach allows the lift to become part of the home’s architecture rather than simply an added utility.
2. Lock In Low-Pit & Low-Headroom Tolerances Early
Design Strategy
Specify Machine-Room-Less (MRL) gearless traction systems that require minimal pit depths and compact clear headroom.
For MAISON applications, plan for a 150 mm pit depth and approximately 2,400 mm to 2,500 mm clear headroom, subject to the final lift design and engineering requirements.
Engineering Benefit
Early coordination helps preserve foundation beams and post-tensioned (PT) floor slabs.
Eliminating overhead machine rooms also helps maintain a clean roofline, leaving the terrace available for terrace gardens, solar arrays, or unencumbered top-floor ceiling designs.
3. Ensure Flush Architectural Transitions & Barrier-Free Movement
Design Strategy
Carefully detail the Finished Floor Level (FFL) across all landings so the transition between the villa’s flooring, such as Italian marble, hardwood, or terrazzo, and the lift car sill is 100% flush.
Usability Benefit
A flush transition helps eliminate trip hazards and supports seamless, barrier-free accessibility for family members of all ages, strollers, and luggage.
The lift should feel naturally integrated into the floor rather than creating a physical barrier between spaces.
4. Isolate Acoustics & Vibrations from Rest Zones
Design Strategy
Avoid attaching structural guide rail brackets directly to walls shared with master suites, nurseries, or private study areas.
Acoustic Engineering
Specify elastomeric neoprene vibration-dampening pads between the structural guide brackets and civil columns to help minimise operational noise.
The target is to keep operational noise strictly under 50 dB, which is quieter than a quiet office.
This consideration is particularly important in luxury residences where quietness and comfort are an essential part of the living experience.
5. Coordinate MEP, Electrical & Smart Home Interfaces
Design Strategy
The lift should be considered during the villa’s MEP and electrical planning rather than added after construction.
Dedicated electrical isolation and smart automation integration should be incorporated into the overall MEP plan.
Technical Specifications
- Provide a dedicated 220V single-phase power isolator within 2 metres of the lift controller.
- Plan wiring pathways for an integrated Automatic Rescue Device (ARD) battery system.
Early coordination between the lift system, electrical infrastructure, MEP services, and smart-home systems helps create a cleaner and more integrated installation.
Conclusion
An ultra-luxury home lift requires more than an elegant cabin. Its success depends on how well it is integrated with the architecture, structure, flooring, acoustics, electrical systems, and smart-home infrastructure of the residence.
By addressing these five critical design and engineering priorities early, homeowners and architects can create a lift installation that is not only functional, but also seamless, quiet, accessible, and architecturally refined.
MAISON Lifts — Designed for modern homes. Engineered for refined living.